Square Footage: Where the Measuring Actually Goes Wrong
How to measure a room properly, handle L-shaped spaces and odd plots, and pick a waste allowance that leaves you one spare box instead of five.
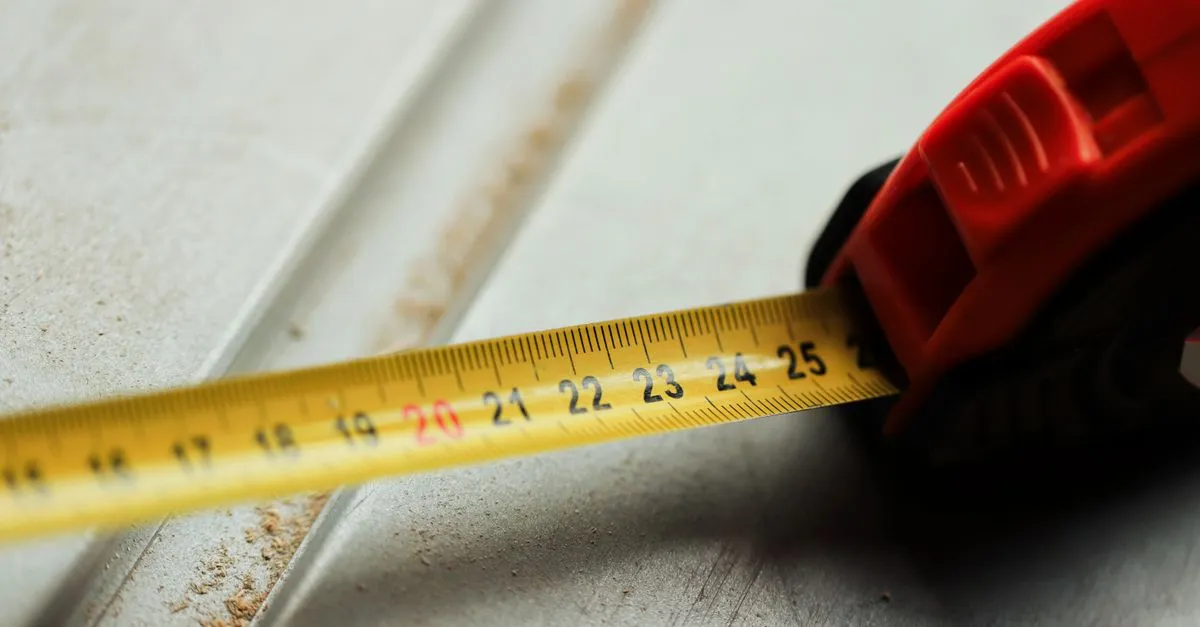
Length times width. That is the whole formula, and nobody has ever needed a calculator for it.
What people need help with is everything around the multiplication. I have watched a very competent person measure a kitchen three times and come out with three different numbers, none of them wrong exactly, all of them unusable. The arithmetic was never the problem.
The decimal point that costs you a box
Here is the mistake I see most often. The tape reads 12 feet 6 inches, and it gets written down as 12.6.
It isn’t. Twelve and a half feet is 12.5. Inches are twelfths, not tenths, so 6 inches is 0.5 feet and 3 inches is 0.25. Typing 12.6 overstates that wall by about an inch and a quarter.
One inch sounds like nothing. Repeat it across four walls in five rooms and you have invented twenty square feet of floor that does not exist, which is most of a box of laminate. Square Footage Calculator has a feet-and-inches mode with a separate box for the inches, mostly so this conversion stops being something you do in your head at the hardware store.
L-shaped rooms and a nice quirk about trim
Almost no real room is a clean rectangle. There is a chimney breast, a boxed-in pipe, a kitchen that turns a corner.
The method is to measure the room as if the missing bit were there, then measure the missing bit and subtract it. A 20 by 15 kitchen with a 7 by 5 pantry cut out of one corner is 300 minus 35, so 265 square feet. People get this wrong by subtracting the whole strip along the wall rather than just the corner, and lose 40 square feet they will have to go back for.
The quirk: that L-shaped room needs exactly as much baseboard as the full rectangle would. Walk the outline and you will see why. The two new edges you exposed are the same lengths as the two they hid. Your floor order drops, your trim order does not.
Waste depends on the pattern, not the room
Ten percent is the number everyone quotes, and for straight-laid laminate in a plain rectangular room it is about right.
It stops being right the moment the pattern changes. Diagonal and herringbone layouts want 15 to 20 percent, because every single plank meets the wall at an angle and every cut leaves a triangle. Long planks are worse than short ones for the same reason: cut a 48-inch board to fill a 12-inch gap and the 36 inches left over usually fits nowhere.
Boxes come in whole numbers
This is where the tidy percentage falls apart, and it is fine that it does.
Say you need 587.5 square feet, you add 10 percent, you want 646.25. Flooring comes in 23.8 square foot boxes, so you need 27.15 of them, so you buy 28. Those 28 boxes cover 666.4 square feet, which is 13 percent over your bare floor rather than 10.
Let it be 13 percent. In three years, when the dog has ruined a plank by the back door, that spare box is the only way you will ever match the dye lot. Shops do not keep batches.
Floor area is not wall area
If you are buying paint, square footage of the floor is the wrong number entirely. Paint goes on walls, so you want the perimeter times the ceiling height. A 12 by 14 room with 9-foot ceilings has 468 square feet of wall, which is more than three times its floor area. Knock off roughly 20 square feet per door and 15 per window, then divide by about 375 square feet per gallon per coat.
Measure at floor level, take each length twice at opposite ends of the room, and always round up to the next inch. Then let the Square Footage Calculator add up the rooms and work out the boxes.